
Sold

Address
5 Ledgeview Drive, Rochester, NH
Price
$ 410,000
Property Attributes
- MLS#5101932
- TypeSingle Family
- Listing Status Sold
- CountySTRAFFORD
- CityRochester
- AreaStrafford
- Zip03839
- StyleRanch,Split Level
- Year Built1988
- Price$ 410,000
- Bedrooms3
- Full Bathrooms1
- Half Bathrooms0
- Sqr Footage1065
- Lot Size0.23 Acres
Data Source:
PrimeMLS
Property Description
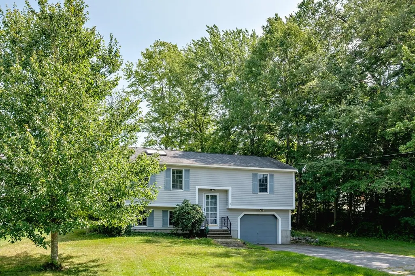
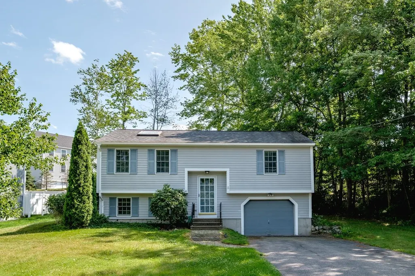
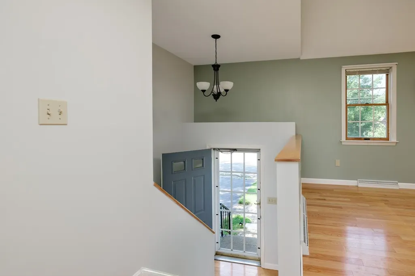
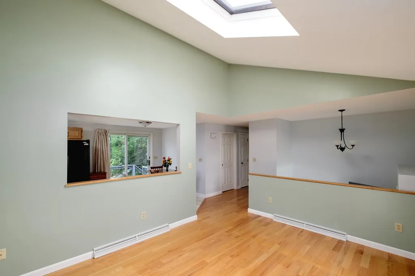
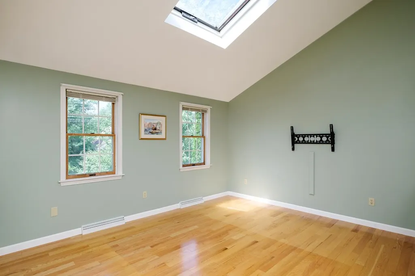
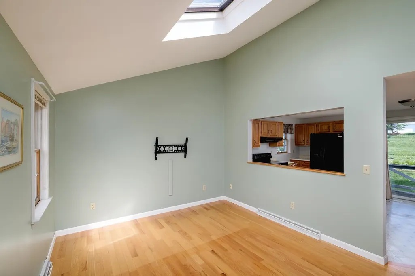
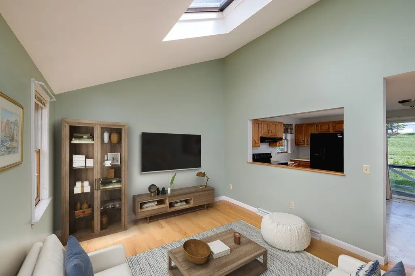
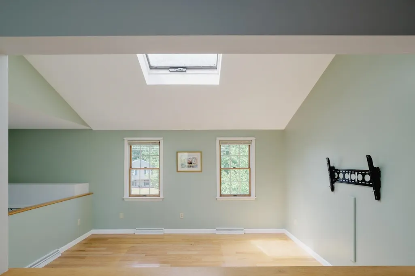
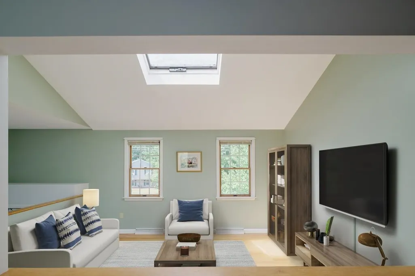
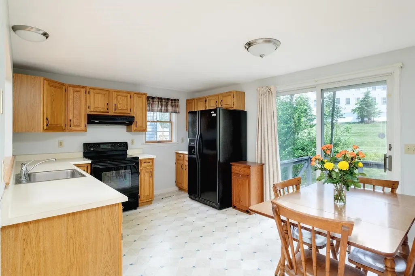
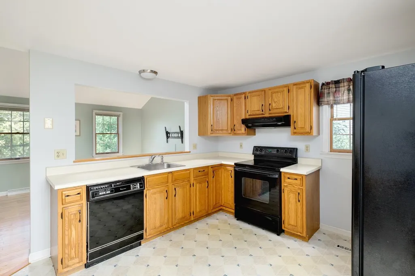
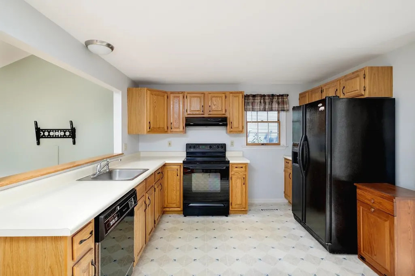
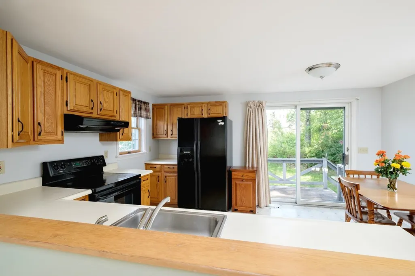
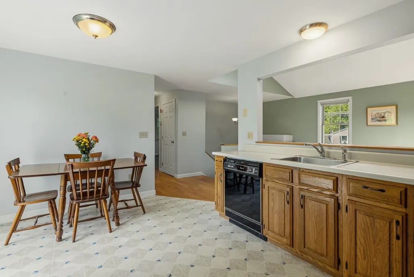
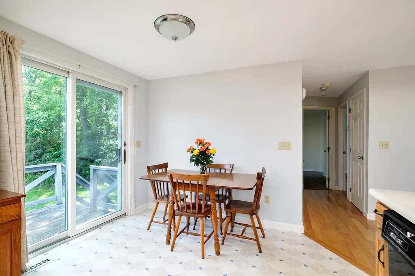
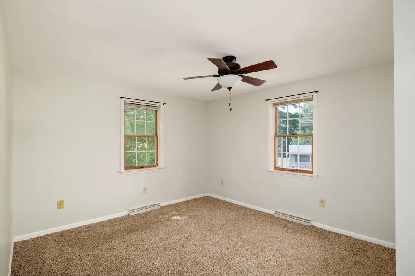
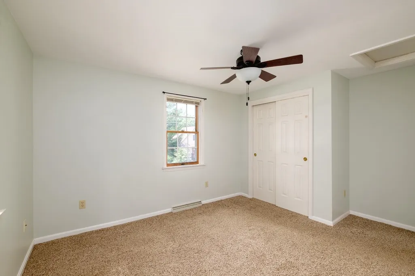
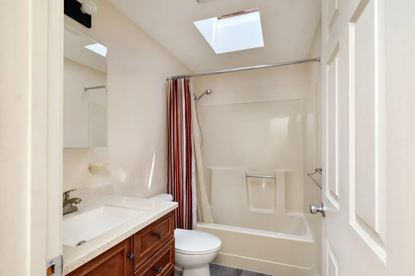
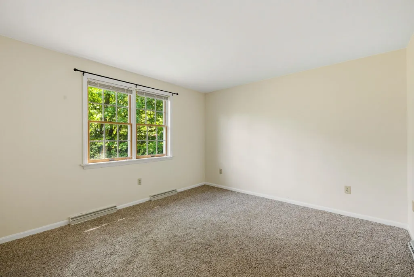
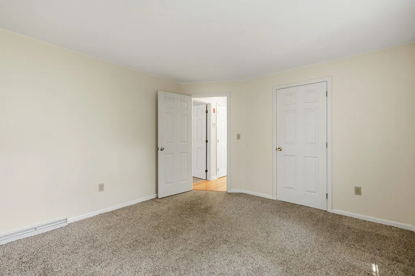
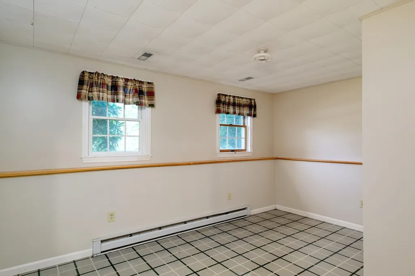
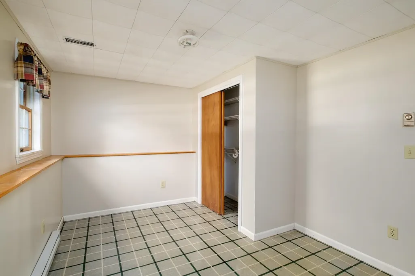
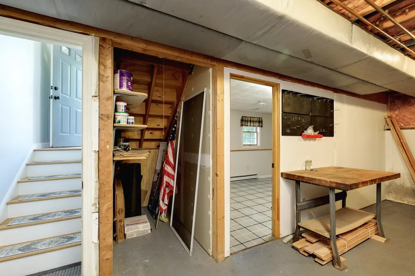
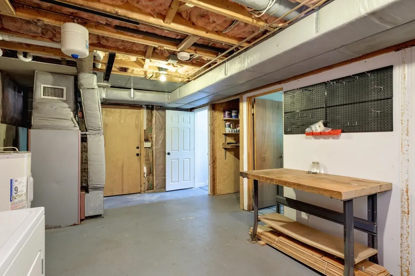
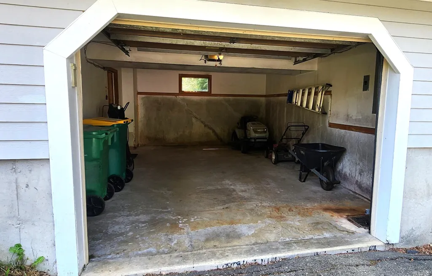
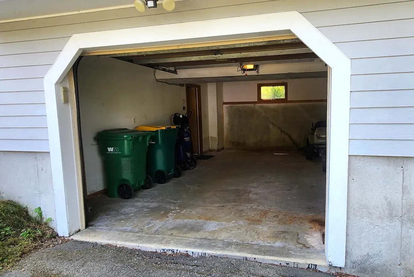
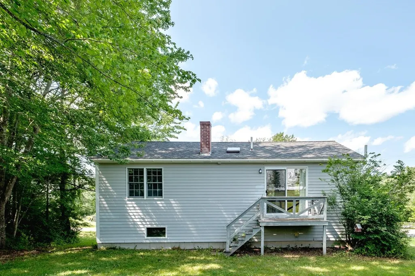
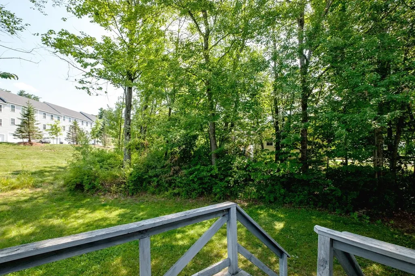
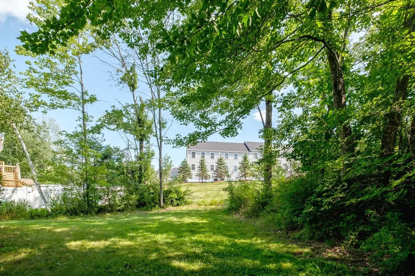
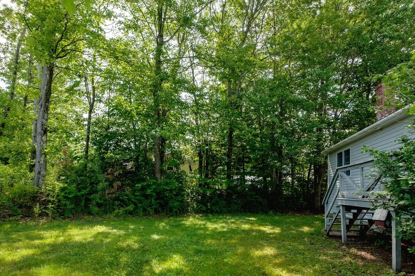
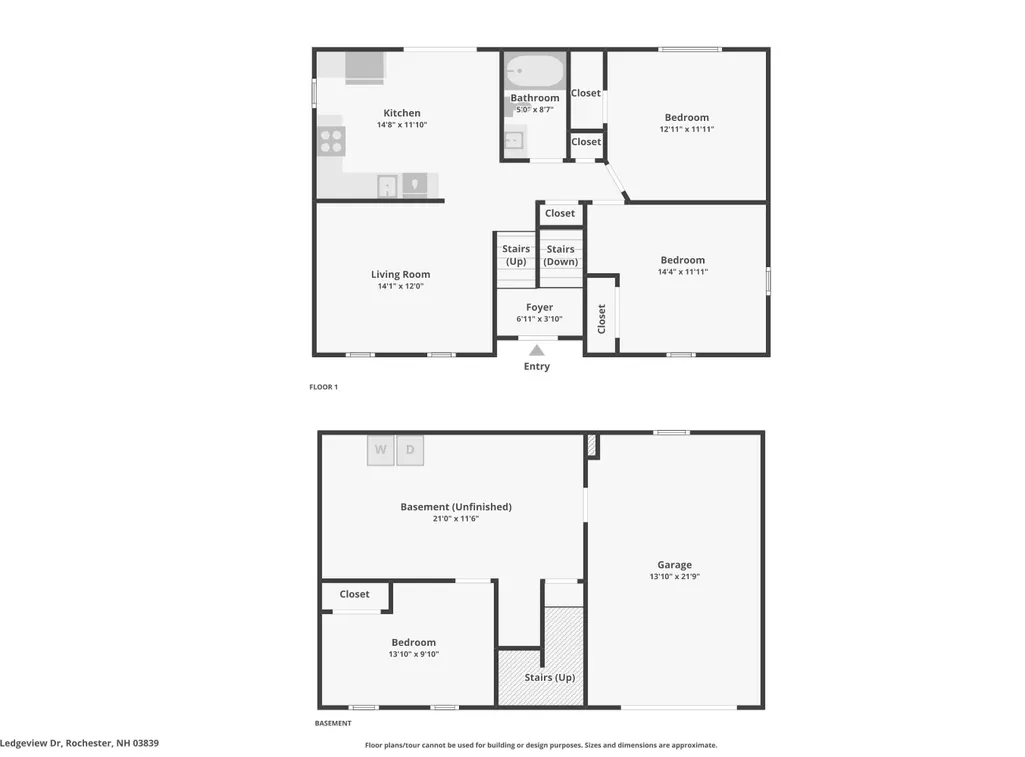
A wonderful opportunity to own a well-appointed 3-bedroom, 1-bathroom split-entry home that is set back on a tree-lined .23 acre lot in a desirable Rochester neighborhood. Freshly painted throughout, this home is truly move-in ready. Gleaming hardwood floors run through the main living areas, adding warmth and charm to the light-filled interior. The eat-in kitchen offers ample cabinet space and opens to a sliding glass door leading out to the deck, perfect for morning coffee or evening dinners overlooking the peaceful, wooded backyard. The updated bathroom features tasteful, modern finishes. The finished area in the basement is a flexible space for family, guests, or a home office. An attached garage adds everyday convenience and extra storage, ideal for New Hampshire's changing seasons. Just minutes from Rochester's shops, restaurants, and commuter routes, this is a perfect place to call home. Showings to start Thursday July 30th 2026.
| Price History |
|---|
General Features
| Cooling | None |
|---|---|
| Elementary School | Gonic Elementary School |
| Style | Ranch,Split Level |
| DOM | 2 |
| Price Per Sq Ft Total AG | 477.86 |
| Resort | No |
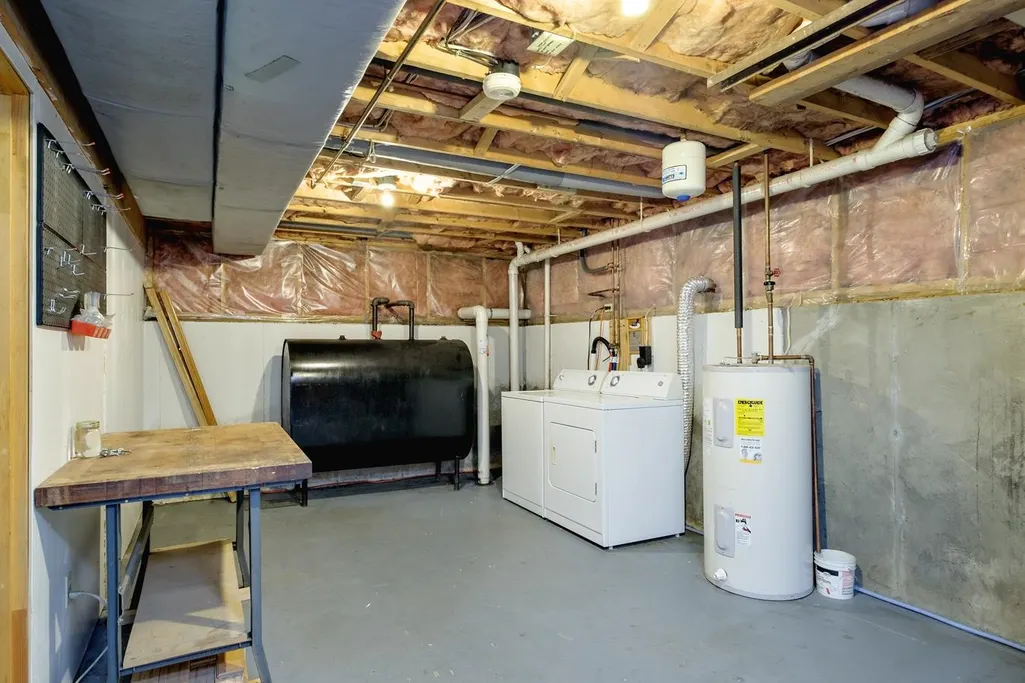
| Appliances | Dishwasher,Dryer,Electric Range,Washer,Electric Water Heater |
| Covenants | Unknown |
| Middle School | Rochester Middle School |
| Seasonal | No |
| Type | Single Family |
| Roof | Asphalt Shingle |
| Block | NA |
| School District | Rochester |
| Year Built | 1988 |
| Property Class | Residential |
| Close Price | 410000 |
| Utilities | Cable Available |
| Possible Use | Residential |
| Stories Count | 1 |
| Sewer | Public |
| Full Baths | 1 |
| Electric | Circuit Breaker(s) |
| Bathrooms | 1 |
| City | Rochester |
| High School | Spaulding High School |
| Construction Materials | Clapboard Exterior |
| Property Condition | Existing |
| Tax Year | 2025 |
| Possession | At Closing |
| Zoning | R1 |
| Heating | Floor Furnace |
| Garage | Yes |
| Flood Zone | No |
| Road Frontage | Yes |
| Directions | From Oak turn onto Ledgeview Drive and then turn right house is on the left |
| Last Updated | 08/31/2026 19:36:03 |
Interior Features
| Rooms: Level 1 | Level 1: Bedroom,Level 1: Family Room,Level 1: Eat-in Kitchen |
|---|---|
| Room 5 Level | Basement |
| Basement Access Type | Walkout |
| Room 4 Level | 1 |
| Total Rooms | 5 |
| Basement Description | Concrete Floor,Exterior Access |
| Beds | 3 |
| Rooms: Level B | Level B: Bedroom |
| Room 3 Level | 1 |
| Room 4 Type | Bedroom |
| Room 3 Type | Family Room |
| Basement | Yes |
| Room 5 Type | Bedroom |
| Interior Amenities | Basement Laundry |
| Room 2 Level | 1 |
| Room 1 Type | Bedroom |
| Room 2 Type | Eat-in Kitchen |
| Internet | Cable Internet |
| Total Finished Area | 1065 |
| Room 1 Level | 1 |
| Flooring | Wood |
Exterior Features
| Exterior Amenities | Deck |
|---|---|
| Parking Features | Attached |
| Waterfront Property | No |
| Road Frontage Length | 140 |
| Garage Capacity | 1 |
| Lot Features | Interior Lot |
| Driveway | Paved |
| Road Frontage Type | Public |
| Lot Size Square Feet | 10019 |
| Lot Size Area | 0.23 |
| Surveyed | Unknown |
| Lot | 71 |
| Water Body Access | No |
| Water Source | Public Water On-Site |
| Foundation | Concrete |
| Water View | No |
| Color | Gray |
Amenities
- Foreclosure
- Views
- Short Sale
- New Construction
- Adult 55+
- Lease To Own
- No HOA Fees
- Furnished
- Primary On Main
- Air Conditioning
- Seller Finance
- Green
- Fixer Upper
- Horse
- Golf
- Fireplace
- Deck
- Garage
- Basement
- Pool
Property vs Single Family Average in 03839
Statistics provided by Inside Real Estate
Price
Year Built
 Copyright 2026 PrimeMLS. All rights reserved. This information is deemed reliable, but not guaranteed. The data relating to real estate displayed on
this Site comes in part from the IDX Program of PrimeMLS. The information
being provided is for consumers' personal, non-commercial use and may
not be used for any purpose other than to identify prospective properties
consumers may be interested in purchasing. Data last updated September 26, 2026 9:56 AM UTC
Copyright 2026 PrimeMLS. All rights reserved. This information is deemed reliable, but not guaranteed. The data relating to real estate displayed on
this Site comes in part from the IDX Program of PrimeMLS. The information
being provided is for consumers' personal, non-commercial use and may
not be used for any purpose other than to identify prospective properties
consumers may be interested in purchasing. Data last updated September 26, 2026 9:56 AM UTC
