
Just Listed
Address
33 Nolte Road, Billerica, MA
Price
$ 650,000
Property Attributes
- MLS#5111672
- TypeSingle Family
- Listing Status Active
- CountyMIDDLESEX
- CityBillerica
- AreaMiddlesex
- Zip01821
- StyleSplit Level
- Year Built1964
- Price$ 650,000
- Bedrooms3
- Full Bathrooms1
- Half Bathrooms0
- Sqr Footage1987
- Lot Size0.67 Acres
Data Source:
PrimeMLS
Property Description
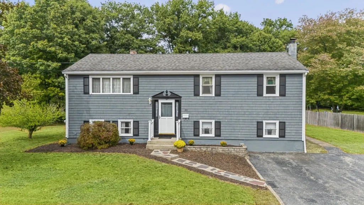
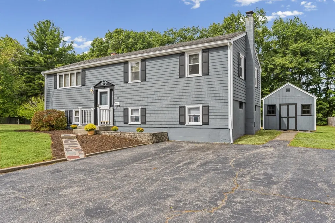
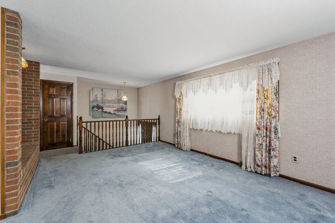
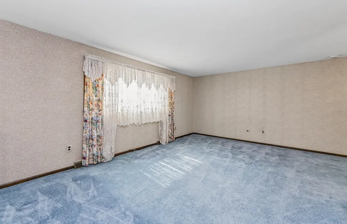
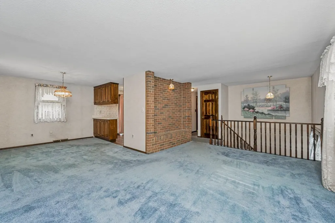
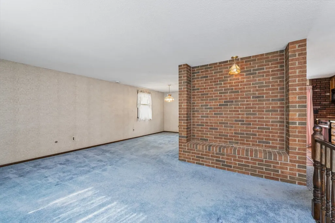
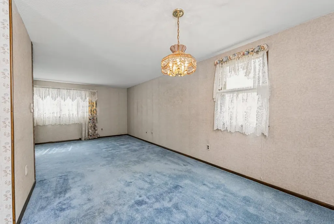
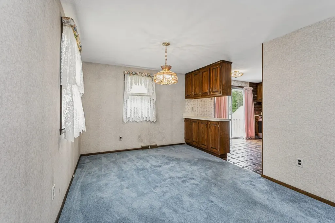
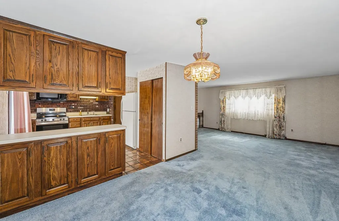
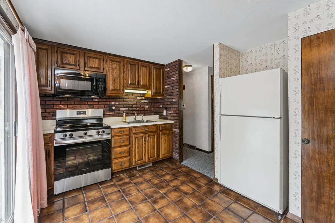
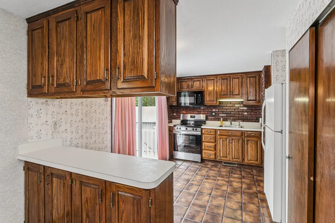
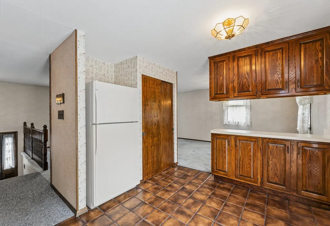
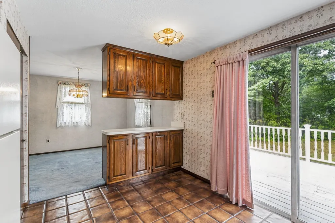
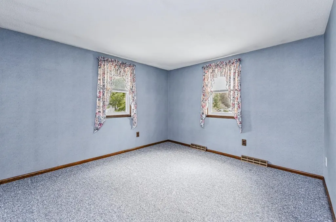
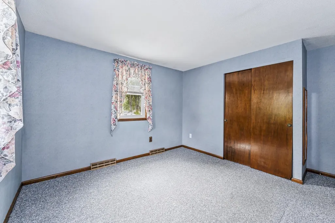
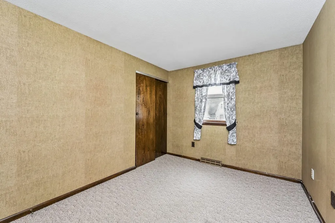
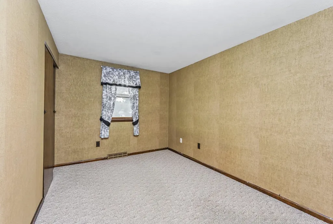
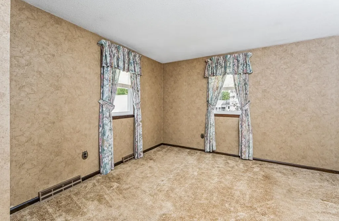
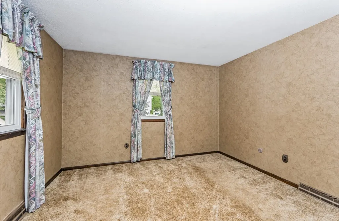
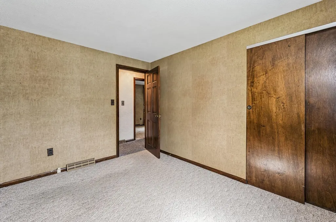
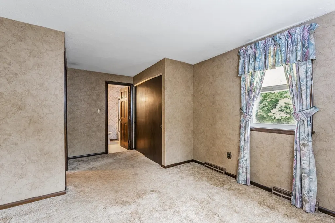
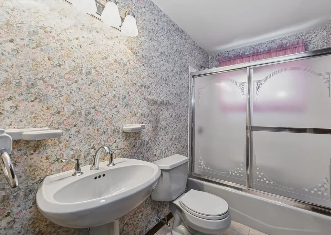
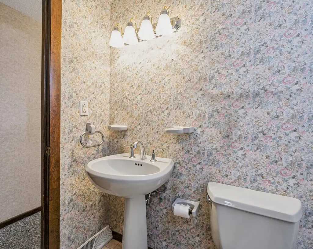
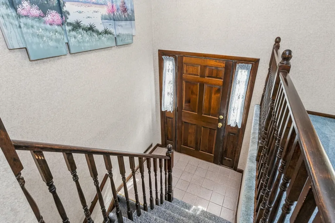
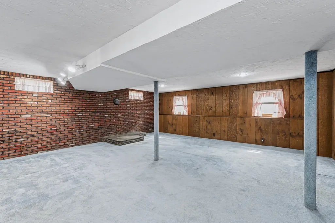
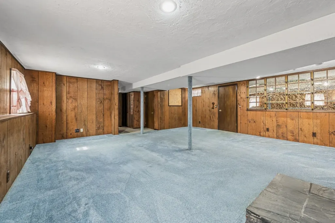
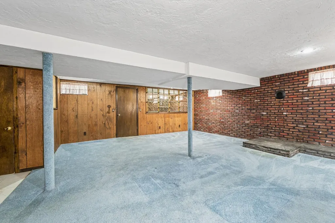
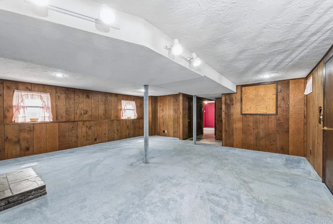
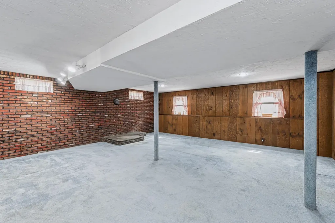
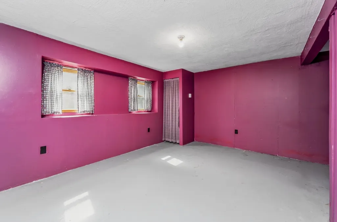
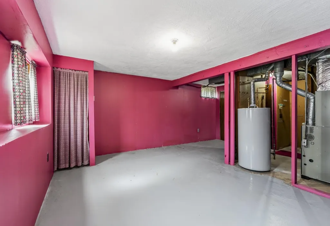
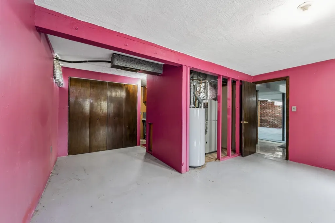
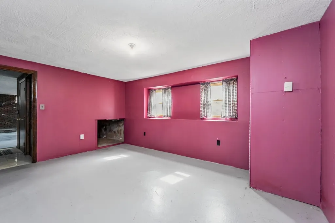
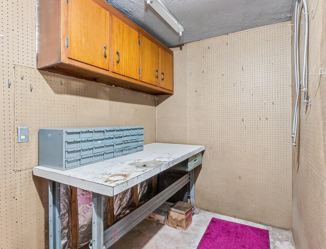
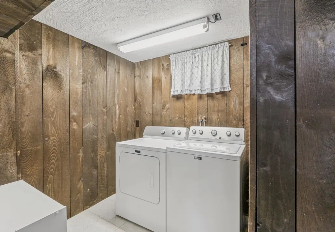
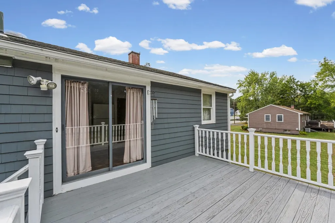
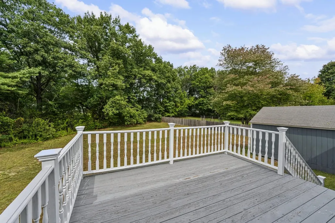
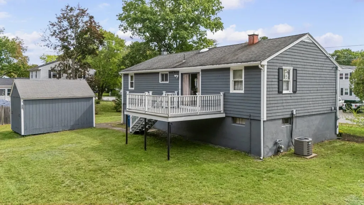
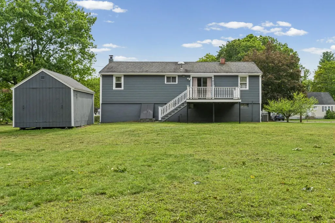
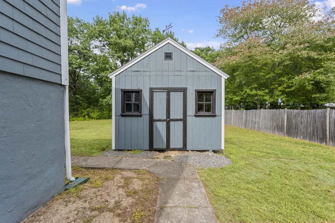
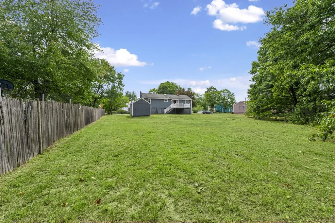
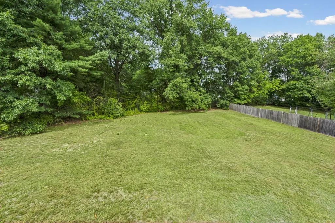
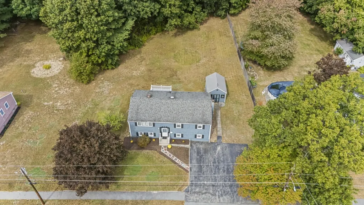
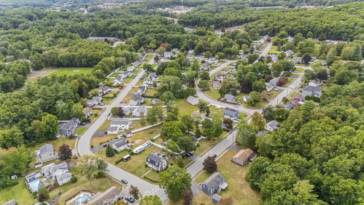
Youâll fall in love the minute you pull up to this amazing River Pines Neighborhood split level home! A charming flagstone walkway welcomes you as you enter, a few steps up, into the main level. The sunny eat-in kitchen features a slider to the rear deck (13'x12') and opens seamlessly to the dining area and spacious living room, perfect for everyday living and entertaining. Down the hall are three generously sized bedrooms, including a comfortable primary bedroom with direct access to the full bathroom. The lower level offers an impressive 30'x22' wood paneled family room with a brick hearth and wood stove hookup, along with a laundry room, workshop, and an additional room ready to be finished to suit your needs. With oak flooring under all of the main floor carpets and stairway, natural gas (including a gas connection behind the electric range), a pull down attic, water filtration system, public water and public sewer, this home is just what youâve been waiting for. Improvements include water heater (2018), gutters, fascia and soffits (2019), HVAC (2022) and electric kitchen stove (2024). Set on a beautiful .67 acre lot, the property offers plenty of room to enjoy the outdoors, along with a 14' x 12' shed for storing all your gardening and outdoor equipment. This is an exceptional property in one of Billericaâs most desirable neighborhoods, with an incredibly convenient location just off Treble Cove Road, less than 1/2 mile to Dutile Elementary School and under one mile to the train station and Rt 3. Parking for 6 cars. Open Houses Saturday and Sunday, October 3 & 4, from 11:00 AMâ1:00 PM. Offers are due Sunday at 6:00 PM; however, Sellers reserve the right to accept an offer prior to the deadline. Donât miss the opportunity to make this wonderful home your own!
| Elementary School | Middle School | High School |
|---|---|---|
| Frederick J Dutile Elementary | Marshall Middle School | Billerica Memorial High School |
| Price History | |
|---|---|
| 9/26/2026 | Listed $650,000 |
General Features
| Road Frontage | Yes |
|---|---|
| Sewer | Public |
| Heating | Natural Gas |
| Cooling | Central AC |
| Utilities | Cable |
| Roof | Asphalt Shingle |
| Appliances | Dryer,Microwave,Electric Range,Refrigerator,Washer |
| Pets Allowed | Yes |
| Garage | No |
| Flood Zone | Unknown |
| Zoning | Residential |
| Full Baths | 1 |
| Bathrooms | 1 |
| Year Built | 1964 |
| Electric | Circuit Breaker(s) |
| Style | Split Level |
| Stories Count | 2 |
| Type | Single Family |
| Block | 269 |
| Property Condition | Existing |
| Tax Year | 2026 |
| Covenants | Unknown |
| Construction Materials | Wood Siding |
| Directions | Treble Cove Rd to Janice Rd - Left on Baniulis Rd - Right on Nolte Rd |
| High School | Billerica Memorial High School |
| City | Billerica |
| Property Class | Residential |
| Seasonal | No |
| Elementary School | Frederick J Dutile Elementary |
| Middle School | Marshall Middle School |
| DOM | 1 |
| Price Per Sq Ft Total AG | 327.13 |
| Last Updated | 09/27/2026 14:55:56 |
Interior Features
| Basement Description | Concrete Floor,Partially Finished |
|---|---|
| Interior Amenities | Blinds,Dining Area,Natural Light,Wood Stove Hook-up,Attic with Pulldown |
| Basement | Yes |
| Flooring | Carpet,Hardwood,Laminate,Tile |
| Beds | 3 |
| Total Rooms | 8 |
| Total Number of Units | 1 |
| Room 1 Level | 1 |
| Internet | Cable Internet |
| Total Finished Area | 1987 |
| Rooms: Level B | Level B: Family Room,Level B: Laundry Room,Level B: Other,Level B: Workshop |
| Rooms: Level 1 | Level 1: Bedroom,Level 1: Full Bathroom,Level 1: Dining Room,Level 1: Kitchen,Level 1: Living Room,Level 1: Primary Bedroom |
| Room 9 Type | Laundry Room |
| Room 9 Level | Basement |
| Room 9 Dimensions | 8x6.5 |
| Room 8 Type | Family Room |
| Room 8 Level | Basement |
| Room 8 Dimensions | 21.5x21 |
| Room 7 Type | Bedroom |
| Room 7 Level | 1 |
| Room 7 Dimensions | 11.5x8.5 |
| Room 6 Type | Bedroom |
| Room 6 Level | 1 |
| Room 6 Dimensions | 11.5x11 |
| Room 5 Type | Primary Bedroom |
| Room 5 Level | 1 |
| Room 5 Dimensions | 15.5x11.5 |
| Room 4 Type | Bathroom Full |
| Room 4 Level | 1 |
| Room 4 Dimensions | 8x6 |
| Room 3 Type | Dining Room |
| Room 3 Level | 1 |
| Room 3 Dimensions | 12x9.5 |
| Room 2 Type | Kitchen |
| Room 2 Level | 1 |
| Room 2 Dimensions | 12.5x8.5 |
| Room 11 Type | Workshop |
| Room 11 Level | Basement |
| Room 11 Dimensions | 7x5.5 |
| Room 10 Type | Other |
| Room 10 Level | Basement |
| Room 10 Dimensions | 15.5x10.5 |
| Room 1 Type | Living Room |
| Room 1 Dimensions | 16.5x11 |
| Basement Access Type | Interior |
Exterior Features
| Lot Features | Landscaped,Level,Neighborhood,Near Railroad,Near School(s) |
|---|---|
| Exterior Amenities | Deck,Shed |
| Driveway | Paved |
| Lot Size Area | 0.67 |
| Water Source | Public |
| Foundation | Concrete |
| Color | Blue |
| Road Frontage Length | 111 |
| Road Frontage Type | Public |
| Surveyed | Unknown |
| Lot Size Square Feet | 29185 |
Amenities
- Foreclosure
- Views
- Short Sale
- New Construction
- Adult 55+
- Lease To Own
- No HOA Fees
- Furnished
- Primary On Main
- Air Conditioning
- Seller Finance
- Green
- Fixer Upper
- Horse
- Golf
- Fireplace
- Deck
- Garage
- Basement
- Pool
Property vs Single Family Average in 01821
Statistics provided by Inside Real Estate
Price
Year Built
 Copyright 2026 PrimeMLS. All rights reserved. This information is deemed reliable, but not guaranteed. The data relating to real estate displayed on
this Site comes in part from the IDX Program of PrimeMLS. The information
being provided is for consumers' personal, non-commercial use and may
not be used for any purpose other than to identify prospective properties
consumers may be interested in purchasing. Data last updated September 27, 2026 2:23 PM UTC
Copyright 2026 PrimeMLS. All rights reserved. This information is deemed reliable, but not guaranteed. The data relating to real estate displayed on
this Site comes in part from the IDX Program of PrimeMLS. The information
being provided is for consumers' personal, non-commercial use and may
not be used for any purpose other than to identify prospective properties
consumers may be interested in purchasing. Data last updated September 27, 2026 2:23 PM UTC
